Property photo 1
Property photo 2
Property photo 3
Property photo 4
Property photo 5
3 Beds
2 Baths
1,498 sqft

$339,000

3109 Lochgreen Circle, Leland NC, 28451

Price per sqft$226.30
Built in2024
Property size1,498 sqft
Property typeResidential

Overview

Active

Listed Oct 21, 2026

Updated 17h ago

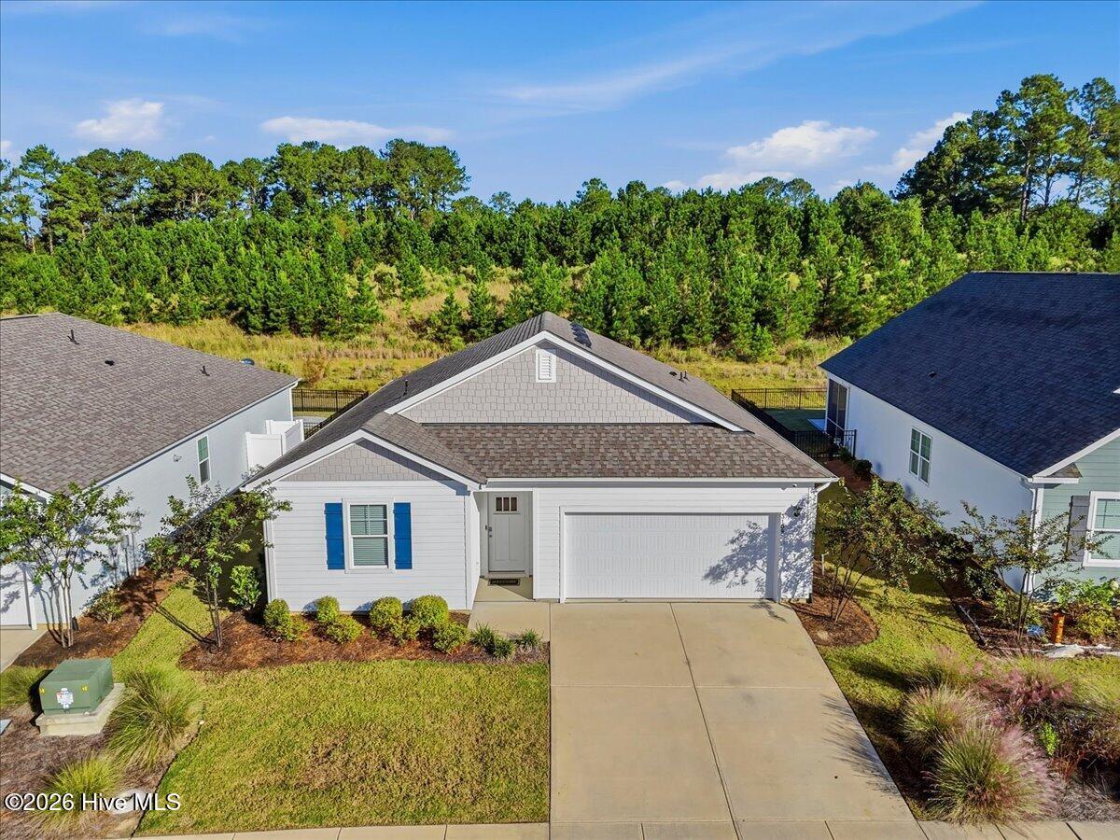
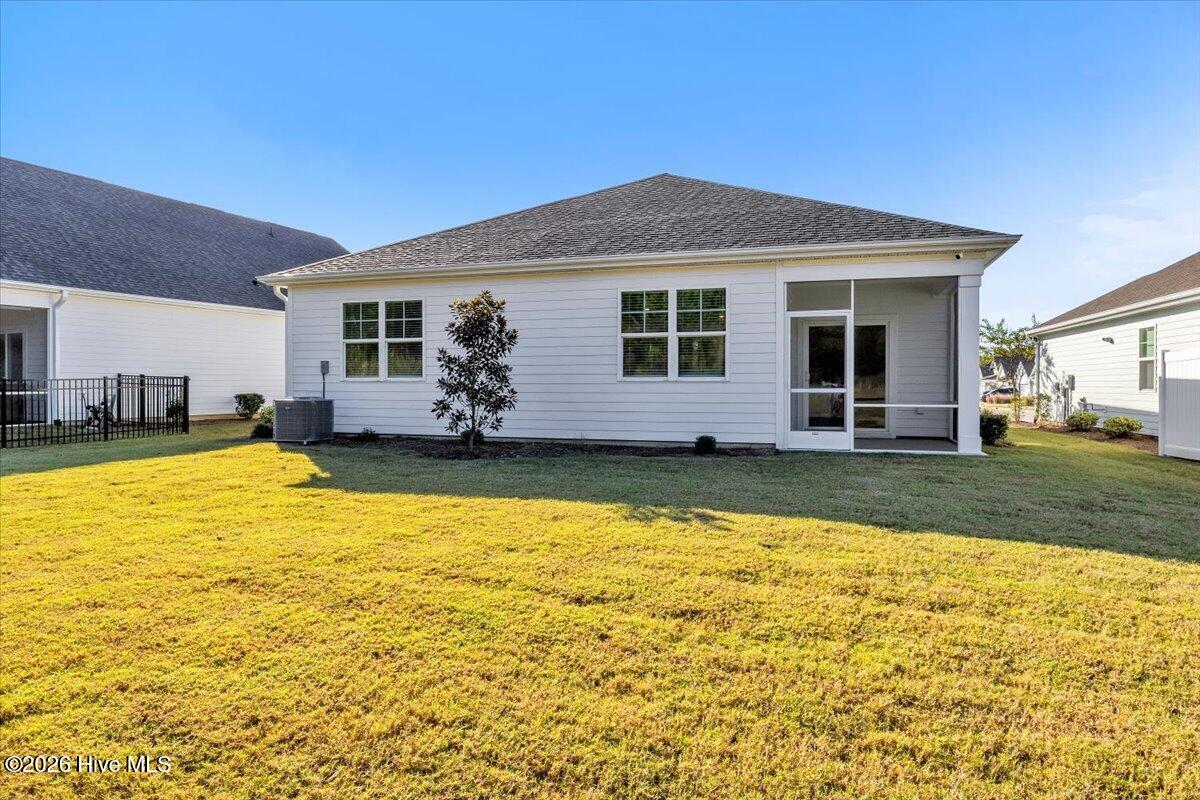
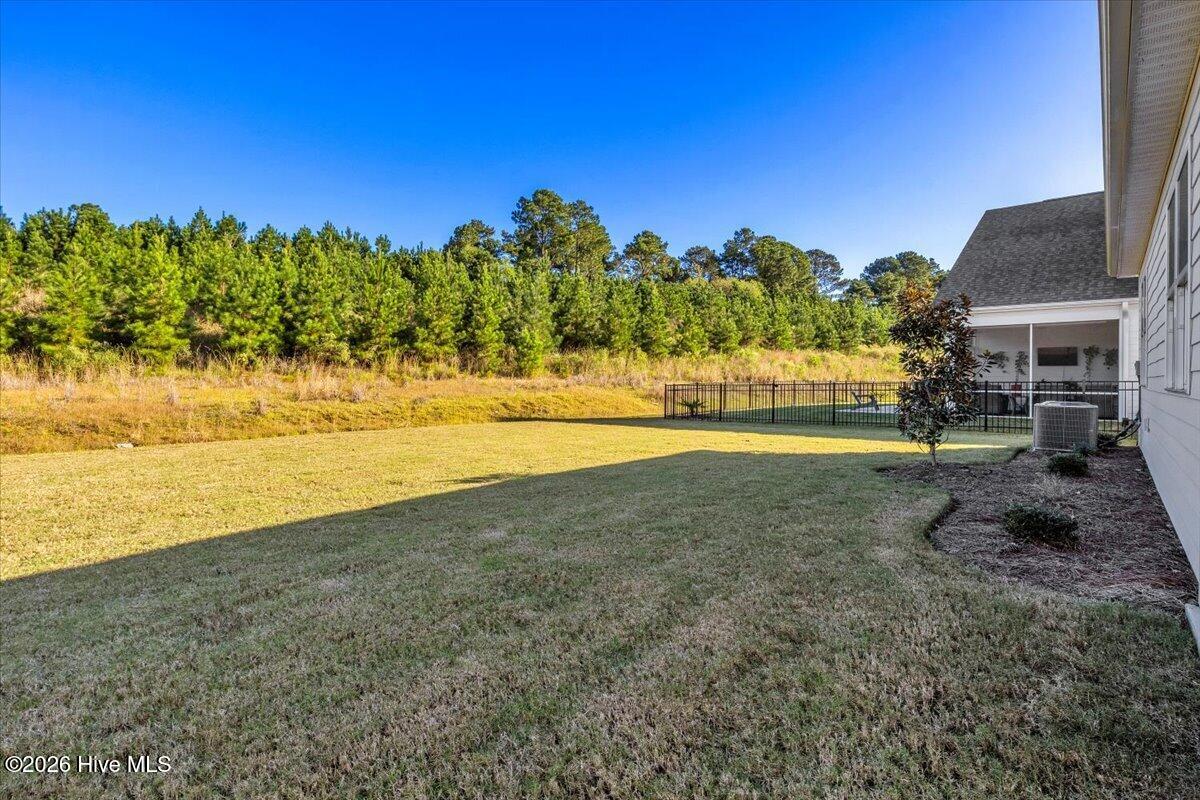
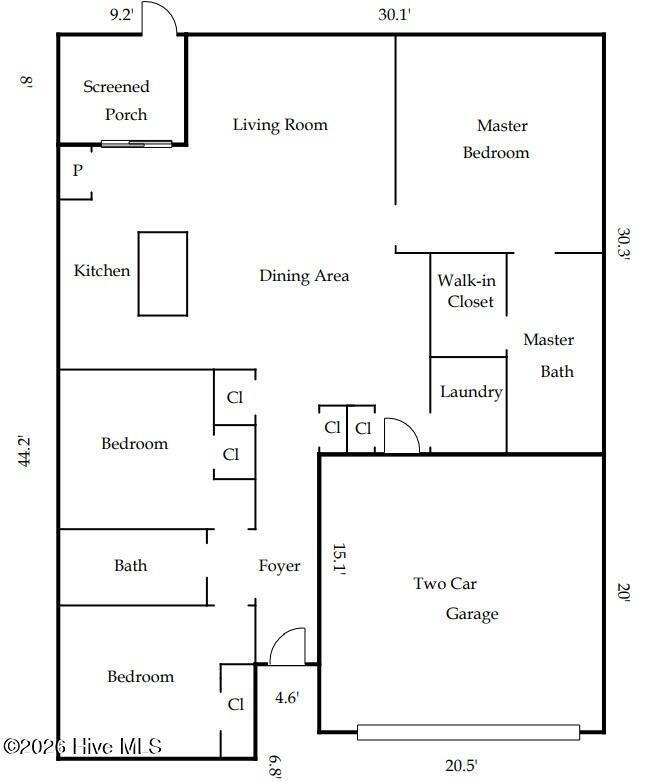
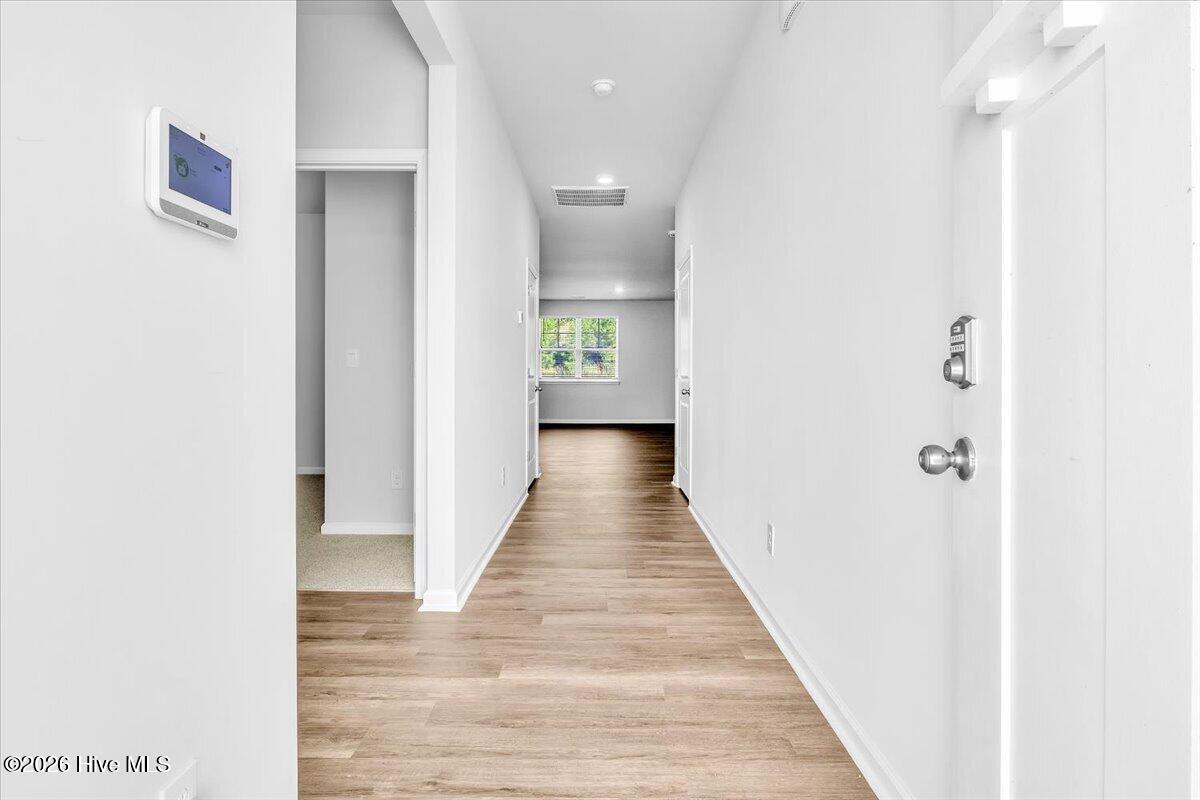
A great home AND a little more help getting there. The seller is offering your choice of two years of paid HOA dues or up to $7,300 toward a 2-1 mortgage rate buydown with acceptable terms. In sought-after Brunswick Forest, this nearly new, move-in-ready 2024 home offers a compelling opportunity to enjoy coastal living with added financial flexibility. Ideally located less than 15 minutes from Historic Downtown Wilmington and approximately 30 minutes from several of southeastern North Carolina's most desirable beaches, this Kerry floor plan offers a 2-car garage and 1,498 square feet of thoughtfully designed living space. The open-concept layout features three bedrooms, two full baths, and a flexible front room ideal for a dedicated home office. Brunswick Forest offers an exceptional array of amenities, including a clubhouse, indoor and outdoor pools, fitness center, tennis abasketball courts, kayaking, garden and wellness areas, and a vibrant calendar of social activities. The Villages at Brunswick Forest provides convenient access to shopping, dining, and medical services, while golf enthusiasts can enjoy the championship, Tim Cate-designed 18-hole Cape Fear National Golf Course right within the community. The spacious kitchen overlooks the living and dining areas and features granite countertops, white shaker cabinetry, a large gathering island, and a natural gas range. Luxury vinyl plank flooring extends throughout the main living areas, complemented by LED lighting and a smart home security system. Blinds, washer, dryer, and refrigerator convey for added convenience. The primary suite accommodates a king-sized bed and features a well-appointed bath with dual vanities, a walk-in shower, and generous closet space. Ample storage, a kitchen pantry, and a two-car garage add everyday functionality. Remarkably, the home was occupied for less than a month, offering the appeal of nearly new construction without the wait. Step outside to enjoy a semi-private backyard that backs up to a wooded buffer, along with a screened porch ideal for relaxing and enjoying the Carolina outdoors. Combining quality finishes, a functional floor plan, meaningful buyer incentives, and an outstanding community lifestyle, this exceptionally well-maintained home presents an opportunity to enjoy the best of coastal living in one of the area's most desirable communities.

$2,255/mo

Est. mortgage payment based on a $339,000 home price.

All estimates are provided by Luxury Presence for informational purposes only. Actual amounts may vary.

Additional information

MLS® ID
100611561

Interior Features

Bedrooms
3
Bathrooms
2
Cooling
Yes
Heating
Yes
Basement
No

Exterior Features

Lot Size
0.14 Acres

Other Property Details

Taxes
$2,321
Tax Frequency
Annually
Association Fee Frequency
Yearly
Garage
Yes

Courtesy of Berkshire Hathaway HomeServices Carolina Premier Properties with Adam C Connolly,
Listing Contact: 910-367-9716 


The data relating to real estate on this website comes in part from the Internet Data Exchange program of Hive MLS, and is updated as of 4:21 AM UTC, 10/23/2026. All information is deemed reliable but not guaranteed and should be independently verified. All properties are subject to prior sale, change, or withdrawal. Neither listing broker(s) nor Mcintosh Realty Team shall be responsible for any typographical errors, misinformation, or misprints, and shall be held totally harmless from any damages arising from reliance upon these data.  Hive MLS provides content displayed here (“provided content”) on an “as is” basis and makes no representations or warranties regarding the provided content, including, but not limited to those of non-infringement, timeliness, accuracy, or completeness. Individuals and companies using information presented are responsible for verification and validation of information they utilize and present to their customers and clients. Hive MLS will not be liable for any damage or loss resulting from the use of the provided content or the products available through Portals, IDX, VOW, and/or Syndication. Recipients of this information shall not resell, redistribute, reproduce, modify, or otherwise copy any portion thereof without the expressed written consent of Hive MLS.

©2026 Hive MLS 

Data last updated 4:21 AM UTC, 10/23/2026

Powered by Luxury Presence